
Architect Eaglemont
Eaglemont has a character few Melbourne suburbs can match. Mount Eagle Estate was planned in 1914 by Walter Burley Griffin and Marion Mahony Griffin, with streets that follow the curve of the hill and houses set back as secondary to the landscape. More than a century later, that idea still shapes how a good house sits here.
Zen Architects has designed two homes in the estate. We design new homes, careful renovations and extensions for clients who have usually lived in Eaglemont for many years and want their house to suit the next stage of their lives, often with less house and more garden. Every project is led by our directors, Ric Zen and Luke Rhodes.
A house that gives the garden back.
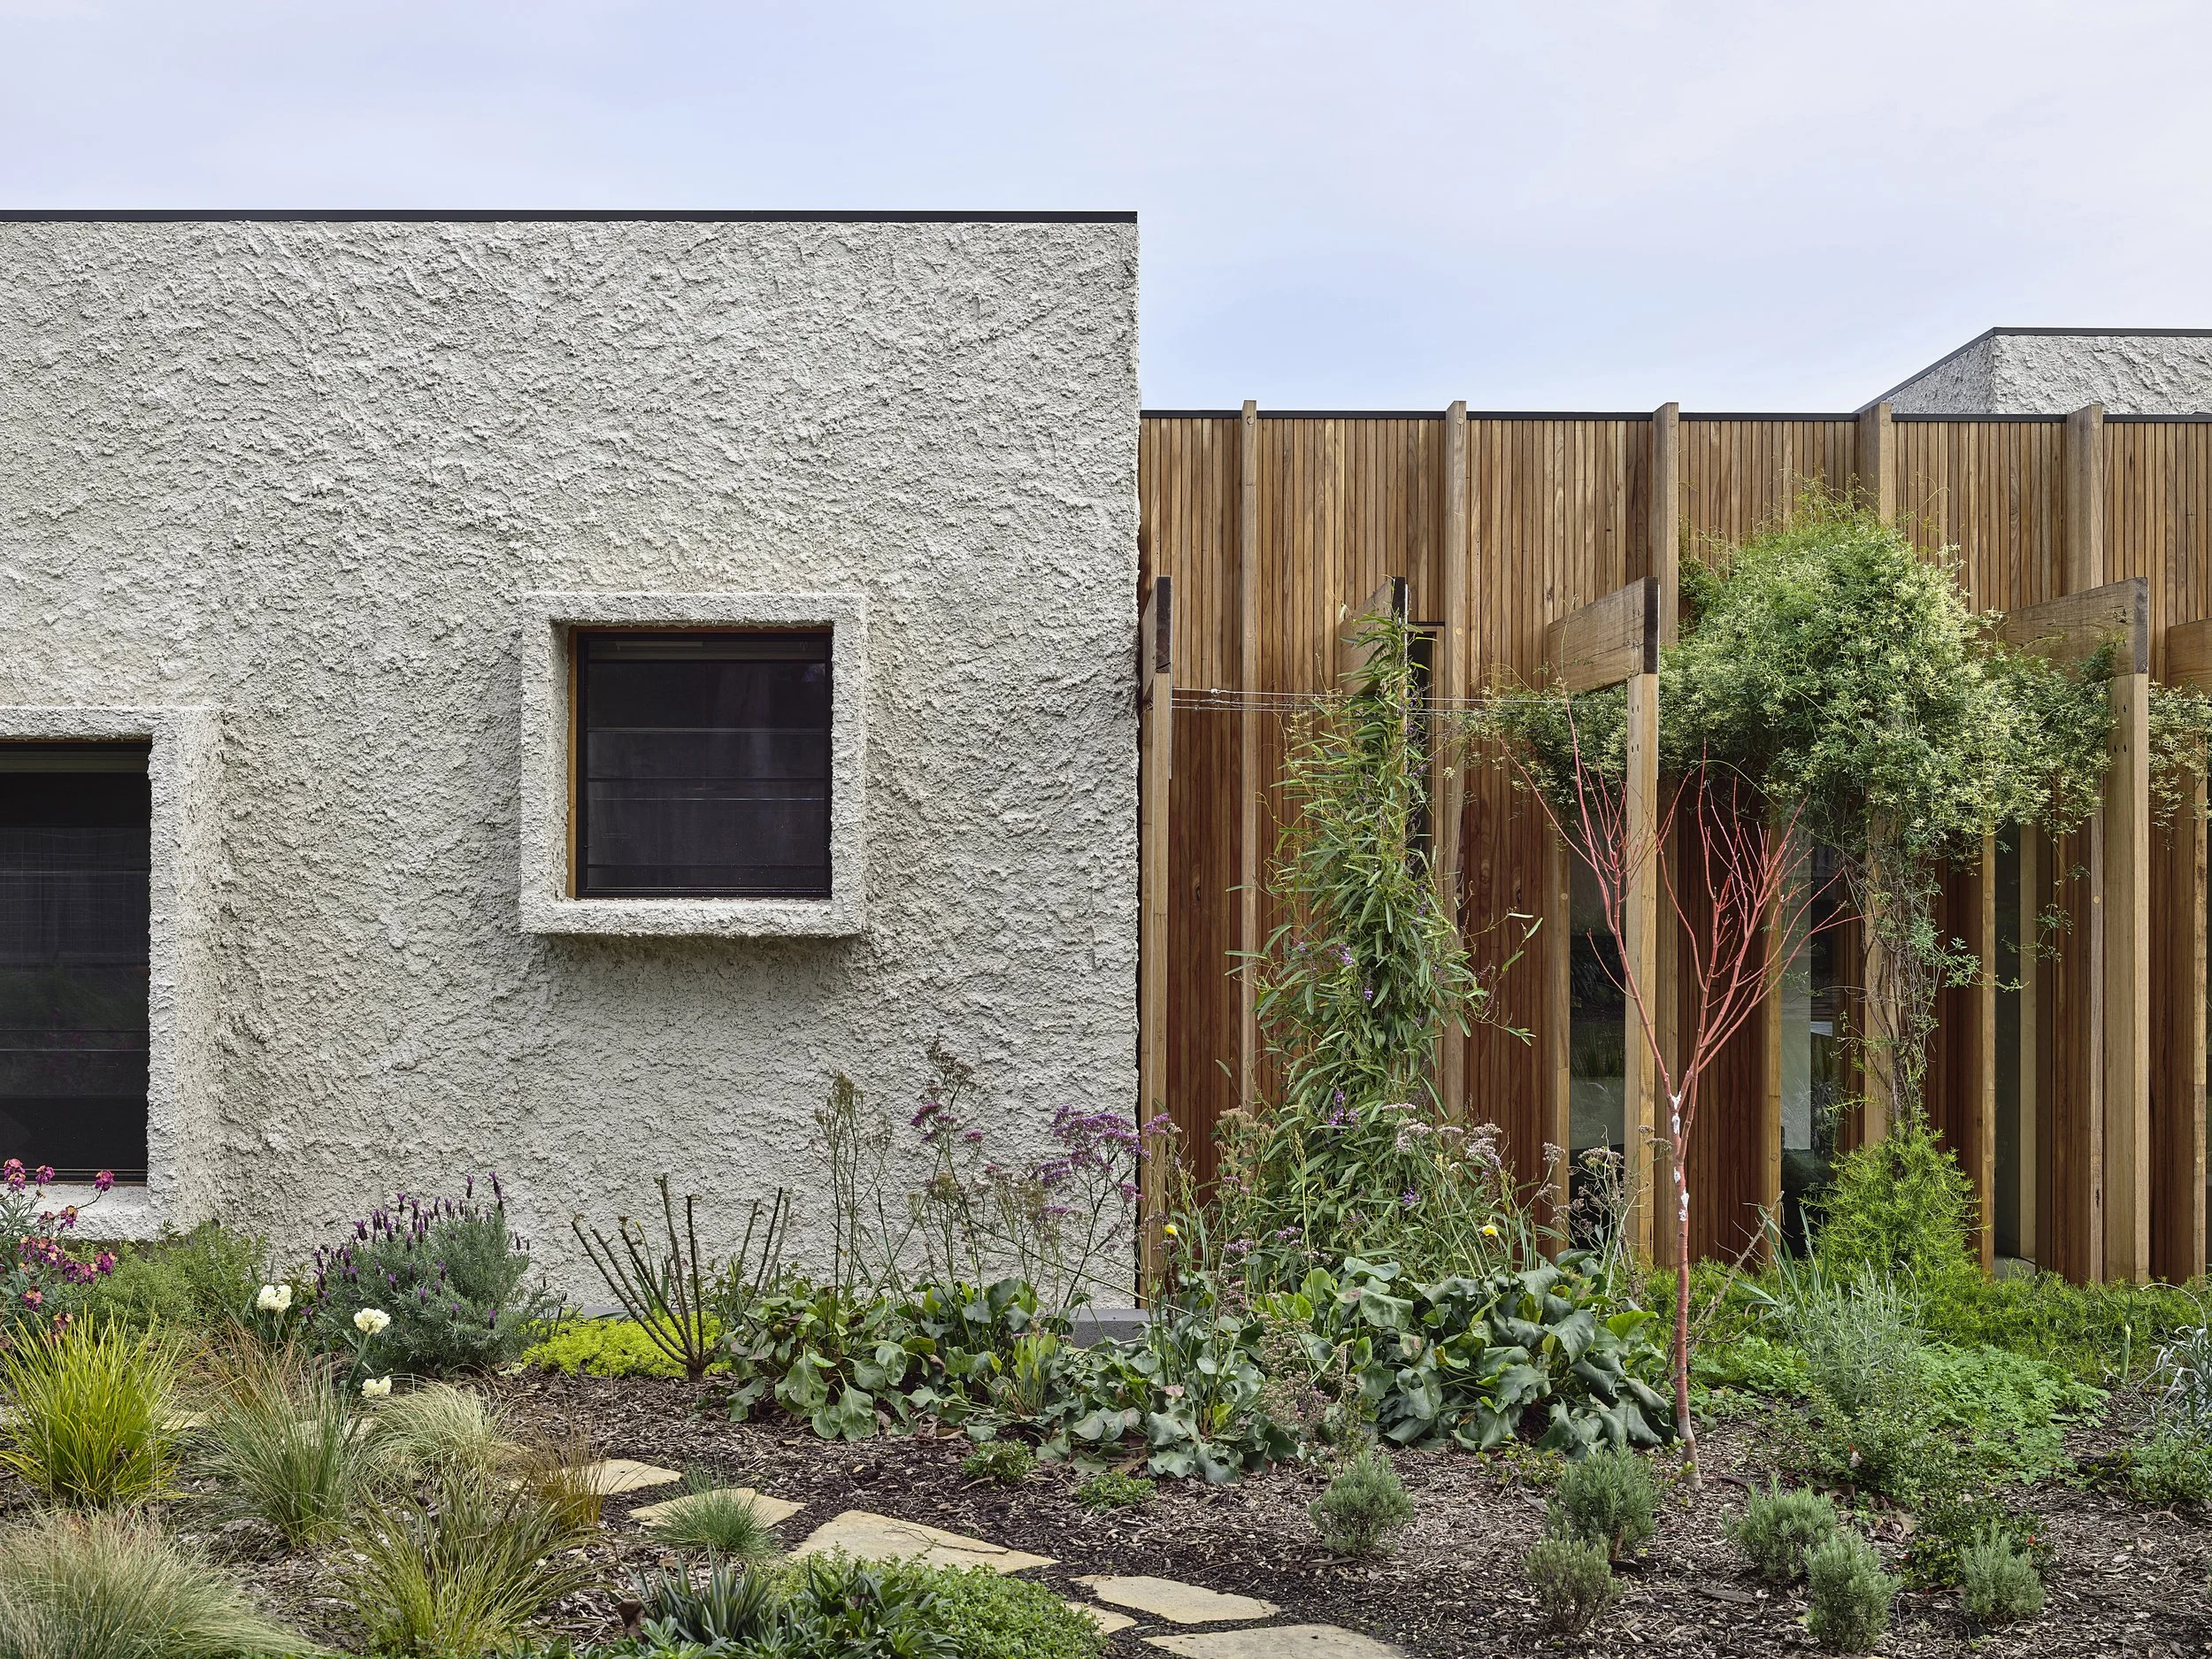
Local House was designed for a couple who had lived on the site for almost three decades. They wanted a home for the next stage of life: single level, mobility friendly, with room for visiting family. The new house sits higher on the hill, faces the north garden, and is almost 100 square metres smaller than the one it replaced. That space went back to the garden.
Recycled brick, coarse render, Castlemaine slate and Victorian ash were sourced almost entirely from within Victoria, chosen to age well with little maintenance.
Local House won Best Energy-Efficient Home at the Grand Designs Australia Magazine House of the Year Awards 2024, with the judges calling it a project that exemplified a sustainable approach to residential architecture.
Project shown: Local House, Eaglemont. Builder CBD Contracting Group. Photography Derek Swalwell. View the project
Garden House began with owners who had lived in their 1930s home for more than 20 years. They loved the house and the garden, but the centre of the home was dark and cut off from outside. Behind the original heritage facade, a curved glass wall now draws the garden deep into the house, with deep eaves shading it from summer sun.
"It is about the house wrapping around the garden and bringing the garden deep into the heart of the house." Luke Rhodes, director, Zen Architects.
Project shown: Garden House, Eaglemont. Builder Genjusho. Photography Derek Swalwell. View the project
Homes for the Next Stage of Life
Single-level, accessible homes designed to be lived in comfortably for decades.
Heritage Renovations
Keeping what the street sees and reworking what is behind it for light and garden.
Smaller, Better Homes
Sometimes the right answer is less house and more garden.
A private conversation with one of our architects about your Eaglemont property. Arrange a design consultation
Questions worth answering.
What should I know about building in Mount Eagle Estate?
The estate was planned in 1914 by Walter Burley Griffin and Marion Mahony Griffin, with houses intended to sit secondary to the landscape. Planning controls in the estate protect its vegetation and character, so a new home or renovation has to respond to the garden and the street, not dominate them. We have designed two homes there and work with Banyule City Council on every one. You can check your own property's overlays with a free planning property report from VicPlan.
Can a new home be smaller than the one it replaces and still work better?
Yes. Local House is almost 100 square metres smaller than the house it replaced, yet it is more comfortable, more energy efficient and better suited to how its owners live. A well-planned smaller home often lives larger than a poorly planned big one.
What does a home designed for ageing in place need?
Single-level living, level thresholds, wider circulation and bathrooms that can adapt over time, without feeling clinical. At Local House the brief also included room for visiting family.
How long does a new home in Eaglemont take?
Every project is different, but as a guide, Local House took 12 months of design and planning followed by a 14-month build. We give you a realistic program for your own site once we understand the brief.
Can you renovate a 1930s Eaglemont home without losing its character?
Yes. At Garden House the original 1930s facade gives no hint of the change behind it. The street keeps its character, and the house finally connects to its garden.
We also work with clients in Kew, nearby Alphington and Eltham, and across Melbourne's leafy east.