
RESIDENTIAL ARCHITECT — BOROONDARA
Architect Kew
Kew is where the inner east opens up. Blocks run larger than Hawthorn's, the streets are wider, and the houses have had a century to settle into their gardens. From the Federation and Edwardian homes around Sackville Street to the Interwar estates towards Studley Park and the river, this is a suburb of established properties held by families who have been here a long time and intend to stay.
Zen Architects has worked in Kew and across Boroondara for over 30 years. We design custom homes, careful extensions and whole-of-home transformations for clients who have lived with a house long enough to know exactly what it needs, and who want an architect who reads the site before drawing anything.
Zen Architects has worked across Hawthorn and the inner east for over 30 years. We design custom homes, thoughtful additions and whole-of-home transformations for clients who know exactly what they want, and understand that the right architect makes the difference between a good outcome and a great one.
A KEW PROJECT
A home that follows its ground.

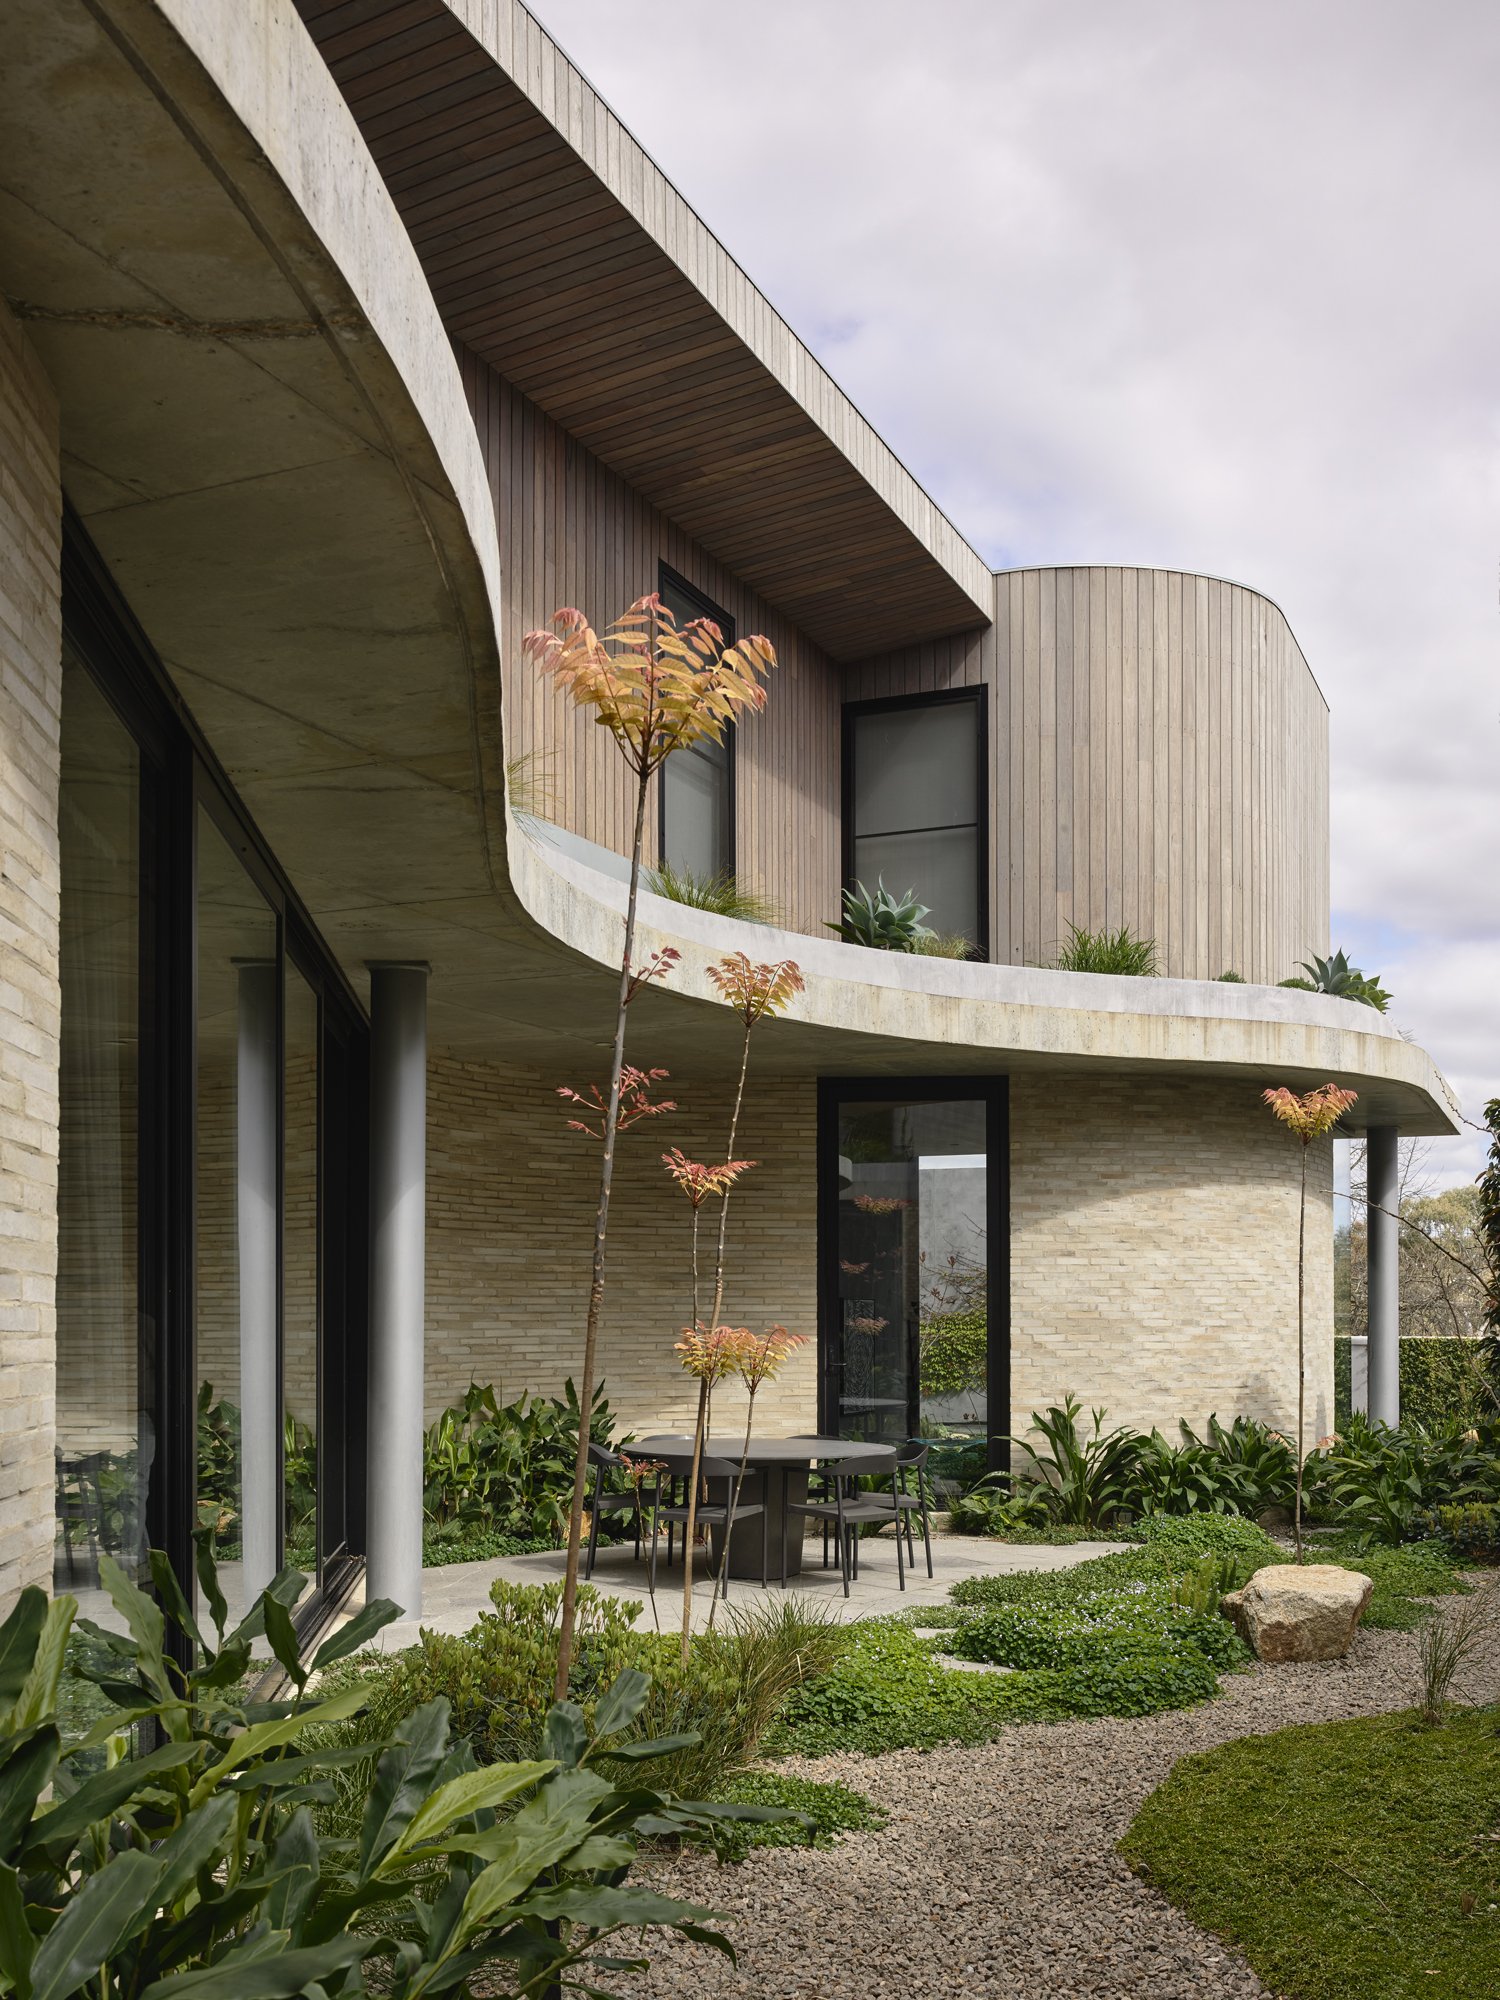
Contour House began as a fragmented 1950s single-level home on one of Kew's steeper blocks. The brief was to make the slope work rather than fight it. The result is a linear plan that follows the fall of the land, opening every room to the gardens through fixed and operable glazing.
Spotted gum cladding in warm, brick-like tones sits the house into its setting. Inside, a two-storey void carries light through the plan, balanced by polished concrete and natural slate. Architecture, landscape and interiors were resolved together, which is why the house reads as one idea rather than three.
PROJECT SHOWN: Contour House, Kew. A 1950s home transformed into a linear, garden-connected house on a steep block. Builder Basis Builders. Interiors Camilla Molders. Landscape Eckersley Garden Architecture.
Custom New Homes
Designed from first principles for your site, your orientation and your brief. Nothing predetermined.
Whole-of-Home Transformations
For Kew homes with the right bones in a layout that no longer fits how you live. We redesign them from the ground up.
Heritage Extensions and Additions
Kew's Victorian, Federation and Edwardian homes reward careful work. We extend and add to them with the precision they deserve, and with deliberate contrast when the brief calls for it. We also work with clients in neighbouring Hawthorn and Camberwell.
A private conversation with one of our senior architects about your Kew property and what it could become.
FREQUENTLY ASKED
Questions worth answering.
-
Yes. Much of Kew sits within Boroondara's Heritage Overlay, and precincts such as Studley Park carry their own controls. We engage planning early and prepare the heritage response as part of the design rather than after it. Contour House in Kew and Crescent House in Surrey Hills are both Boroondara approvals, and we have over 30 years of them across the municipality.
-
Kew blocks are among the largest in the inner east, and they get larger towards Studley Park and the river. That scale allows for genuine gardens, single-level living for clients who intend to stay, and additions that do not crowd the original house. Slope is the other variable. Parts of Kew fall steeply towards the Yarra, and Contour House shows that a slope read properly becomes the organising idea rather than a constraint.
-
Yes, and it is most of what we do in the suburb. The approach is to keep what the street sees and what gives the house its identity, then design the addition as its own considered piece behind it. The join is where the skill sits, and it is where most extensions go wrong.
-
Yes. Many Kew clients want to stay in the suburb but live differently: single level, less to maintain, closer to the garden. Local House in Eaglemont was designed for ageing in place on exactly that brief, and the same thinking applies on a Kew block with the room to do it well.
-
Clients who have owned their Kew property for years, often decades, and have reached the point where the house needs to change to match how they live now. They know the suburb, they know the house, and they want an architect who will take the time to understand both before proposing anything.