
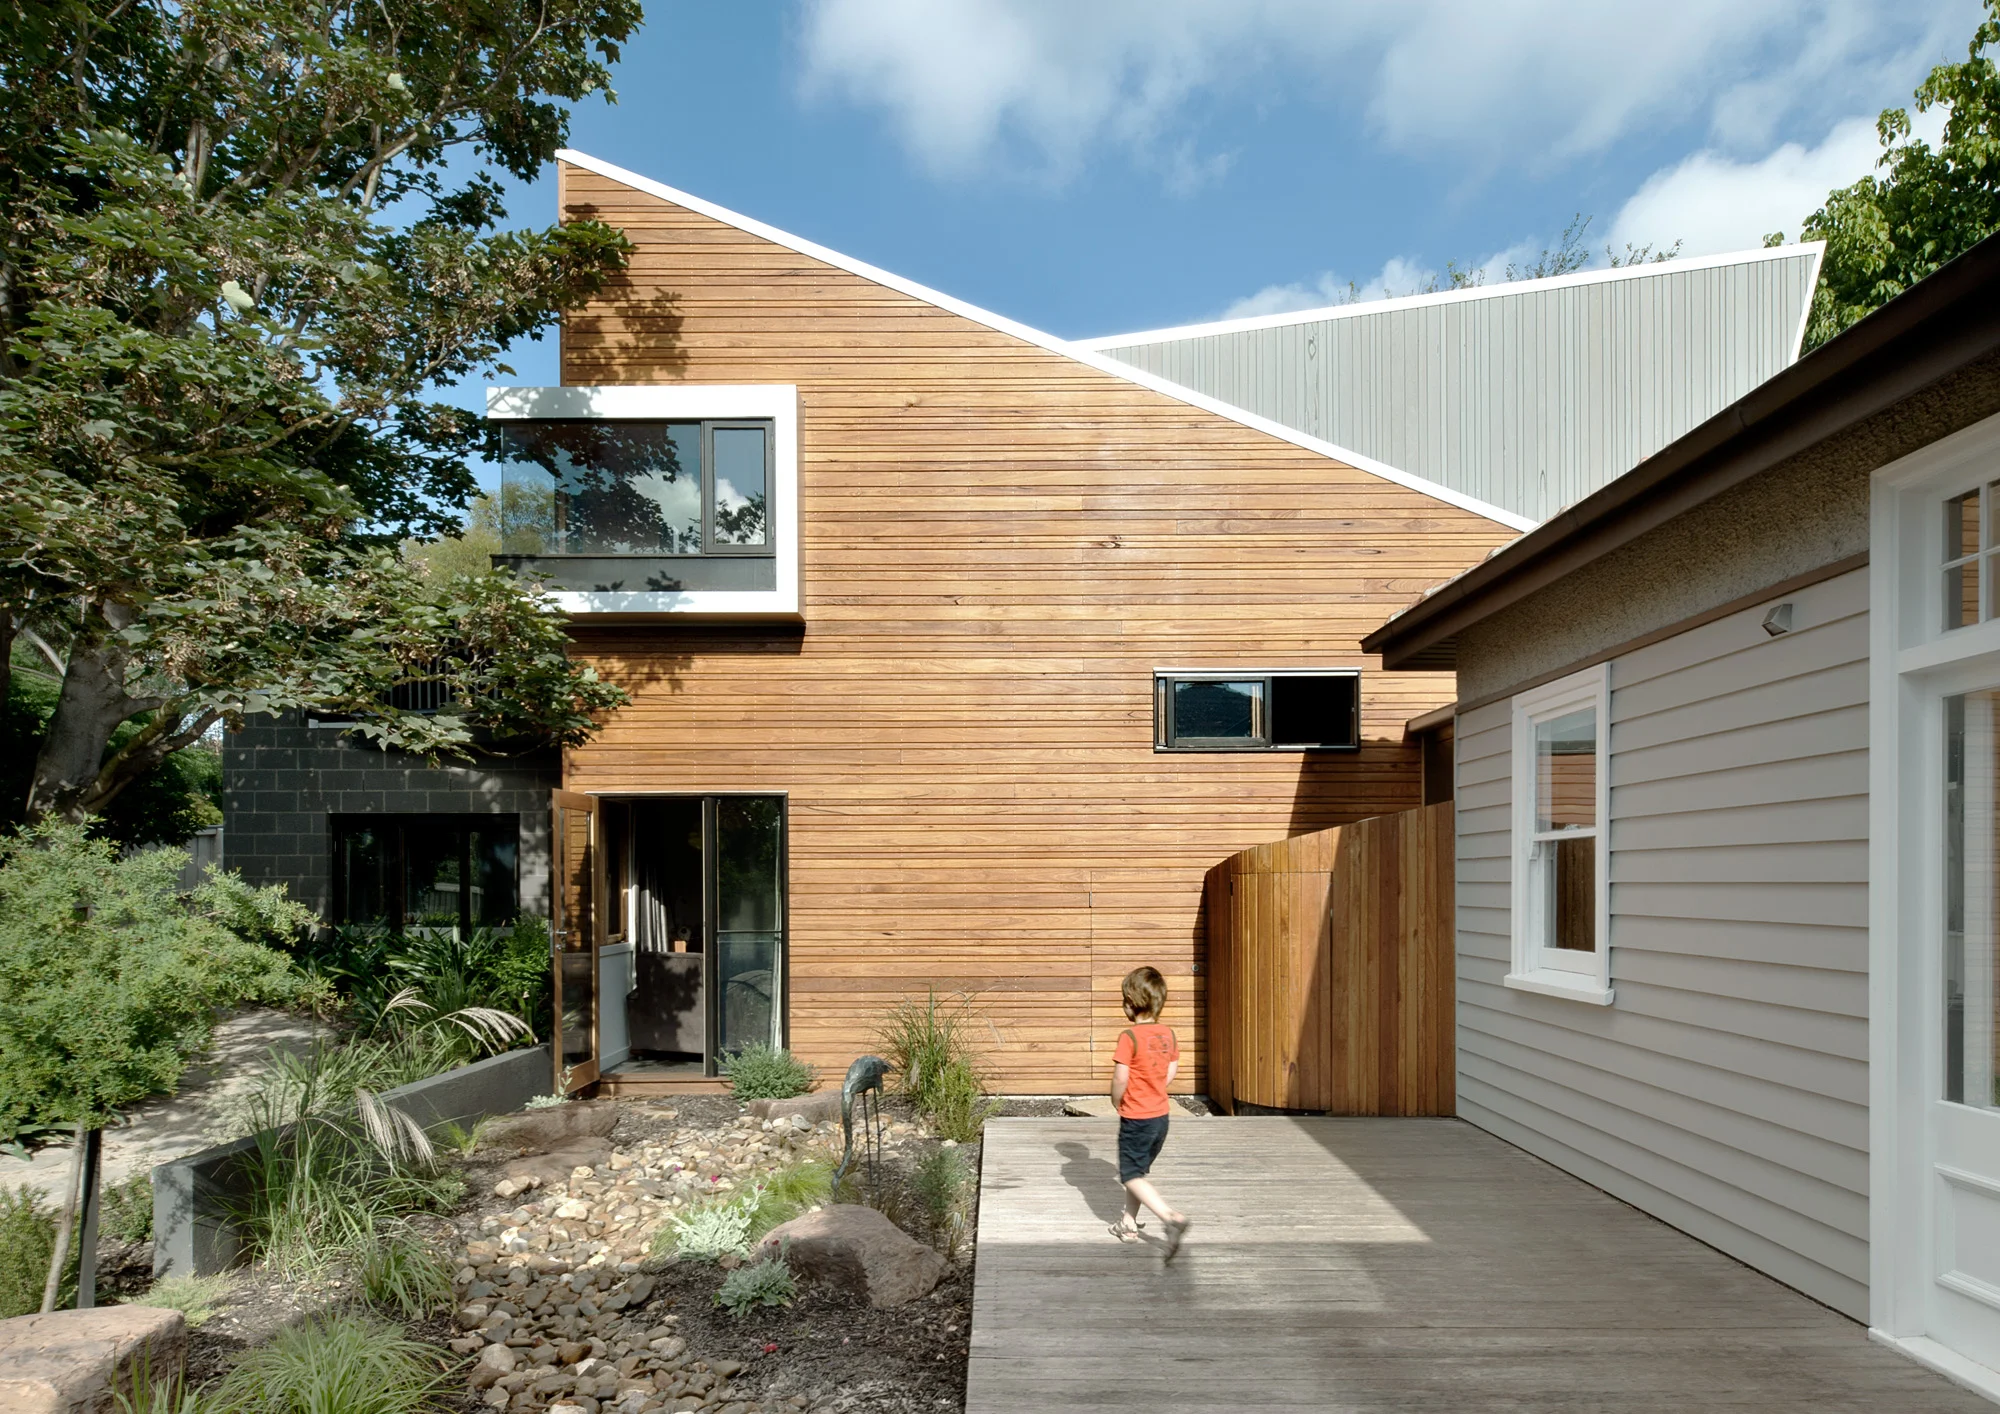
Architect Alphington
Alphington is one of Melbourne's quieter leafy suburbs, close to the river and parkland, with period homes on established blocks and mature trees that most owners would never dream of losing.
Zen Architects designed Tree View House here, and it shows how we tend to work in suburbs like this: keep the house that gives the street its character, and design the new part around the sun, the breezes and the trees. Every project is led by our directors, Ric Zen and Luke Rhodes.
Designed around the trees.
Tree View House began with a family home that needed more comfort, function and sustainability. The original house was kept, for the streetscape and for the ethos of recycling, and a contemporary addition was set back from the northern boundary to bring sun into the living spaces and decks.
Its split roof rakes north towards the sun and the treetop views next door, and lifts to the south to catch the breezes and frame an existing maple. The southern garden, once disconnected from the house, became its focal point.
Project shown: Tree View House, Alphington. Builder Figurehead Constructions. Photography Emma Cross. View the project
Extensions to Period Homes
Keeping the street frontage, adding space where it counts.
Designing Around Trees
Additions shaped by existing trees, views and breezes.
Sustainable Family Homes
Solar access, cross ventilation and materials chosen to last.
A private conversation with one of our architects about your Alphington property. Arrange a design consultation
Questions worth answering.
Should I keep my existing Alphington house or rebuild?
If the house contributes to the street and is soundly built, keeping it is often the better answer. At Tree View House the original home was kept for the streetscape and the ethos of recycling, and the addition does the work of modernising it.
How do you design an extension around existing trees?
By letting the trees shape the building. At Tree View House the roof lifts to the south to frame an existing maple and rakes north towards the treetop views next door.
Can a south-facing garden become the heart of the home?
Yes. A south garden gets less direct sun, but it is lit and full of colour when you look at it from inside. At Tree View House the disconnected southern garden became the focal point of the house.
Do you check planning controls before the design starts?
Yes. We check every overlay and control that applies to your property before the brief is fixed, so nothing is designed twice. You can check your own property's overlays with a free planning property report from VicPlan.
What kind of clients does Zen Architects work with in Alphington?
Families who have found their street and want to stay, and who would rather improve a good house than replace it.
We also work with clients in nearby Eaglemont and Northcote.