
Architect Northcote
Northcote is full of Victorian and Edwardian cottages on small blocks, many backing onto rear laneways. The question most owners bring us is how to get more space without losing the garden or the character of the house.
Zen Architects has designed two homes in Northcote, and our answer is usually to make more of what is already there rather than build bigger. Every project is led by our directors, Ric Zen and Luke Rhodes.
A whole home in the footprint of a shed.
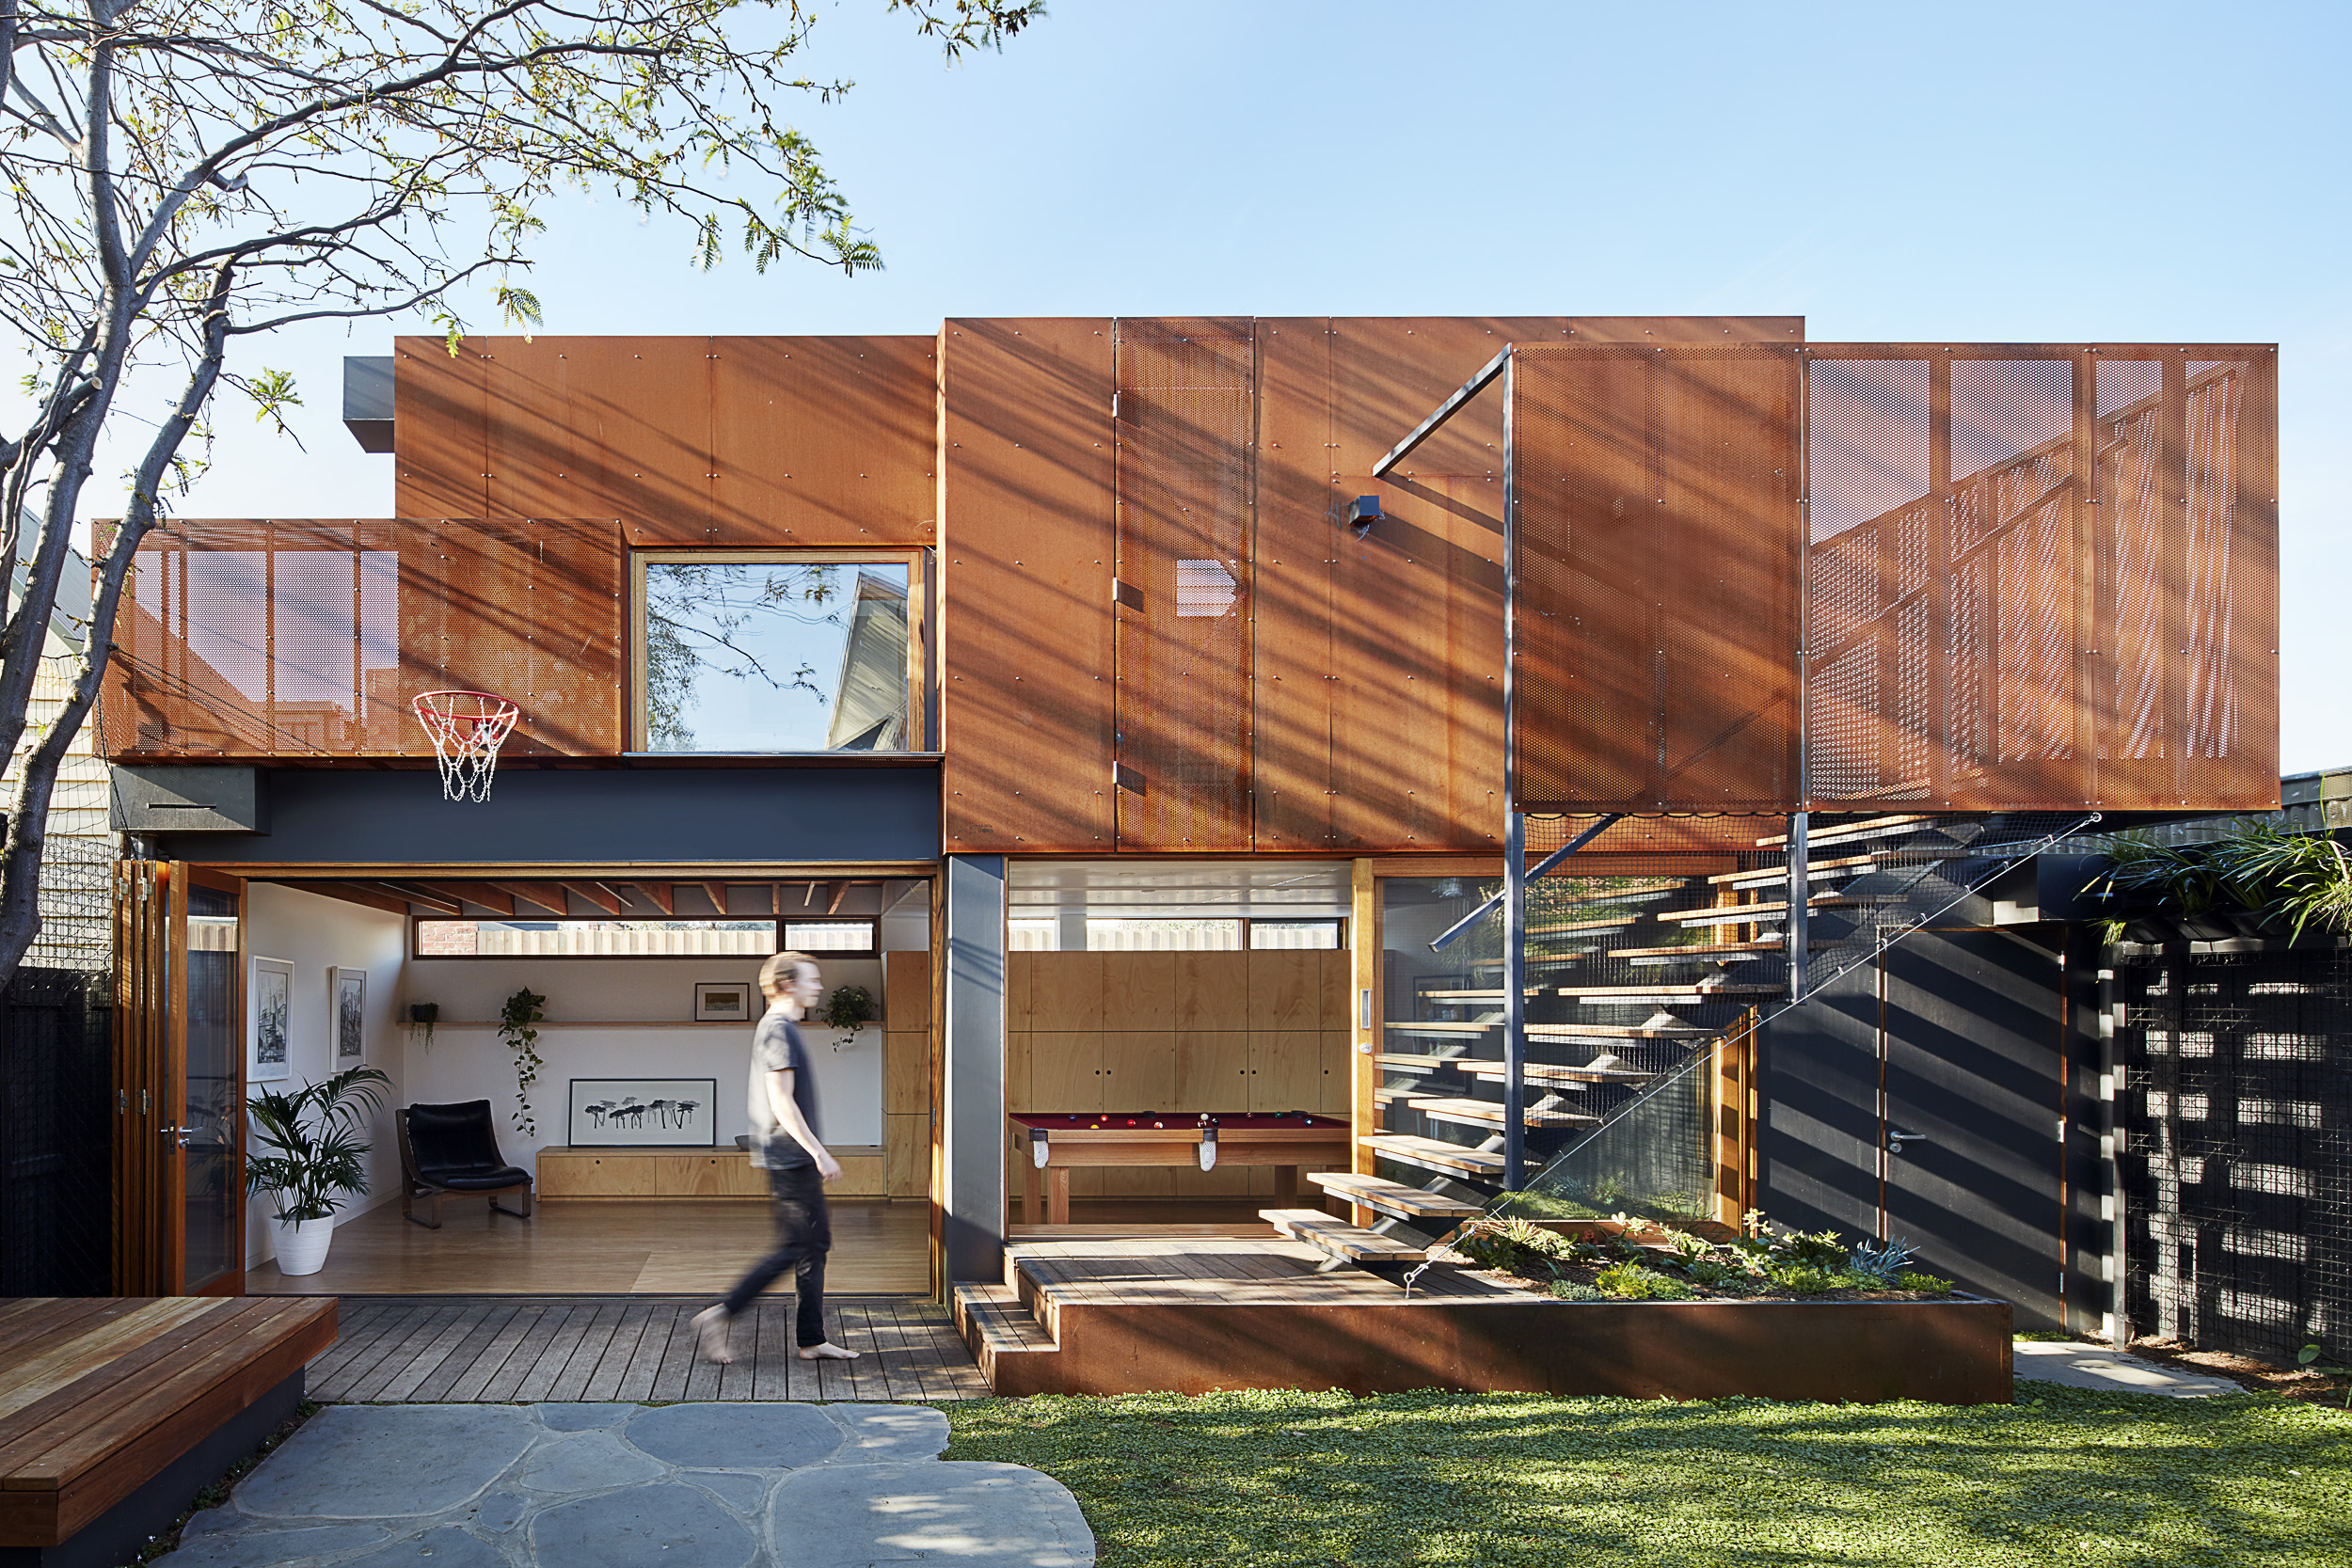
Studio House gave a growing family the space they needed without touching the main house. Built on a rear laneway with its own entrance, it is a 74 square metre, two-level home on as little as 30 square metres of land: two sleeping areas, a bathroom and a generous living space.
"The external stairs allows a more compact footprint while giving the family two floors that can be used independently of one another," says Luke Rhodes, director. Recycled red brick below and Corten cladding above give it the robust character of the laneway it faces.
Nearby, Barry reworked a Victorian cottage for modern family life with a mezzanine office and a rooftop garden.
Project shown: Studio House, Northcote. Builder Built by JSB. Landscape Mud Office. Photography Jack Lovel. View the project
Laneway Studios and Small Homes
Flexible space at the back of the block, with its own entrance.
Cottage Extensions
Victorian and Edwardian homes reworked for how families live now.
Making More of Small Sites
Mezzanines, rooftop gardens and careful planning instead of size.
A private conversation with one of our architects about your Northcote property. Arrange a design consultation
Questions worth answering.
Which council handles planning in Northcote?
Northcote is in the City of Darebin. Many streets carry heritage overlays, so we check every control that applies to your property before the brief is fixed. You can check your own property's overlays with a free planning property report from VicPlan.
Can I build a studio or small home on my rear laneway?
It depends on your block and its planning controls, but it can work very well. Studio House in Northcote is a two-level, 74 square metre home on as little as 30 square metres of land, with its own entrance from the laneway.
How do you add space without affecting the neighbours?
By shaping the building around them. At Studio House we arranged the form to minimise impacts on neighbouring properties while controlling sunlight and views, so the rooms feel open without overlooking anyone.
Can a Victorian cottage work for modern family life?
Yes. At Barry in Northcote we added a mezzanine office and a rooftop garden, giving the family new places to work and live without losing the character of the original home.
What kind of clients does Zen Architects work with in Northcote?
Families who love the inner north and need their home to grow with them, often with teenagers or adult children who need space of their own.
We also work with clients in neighbouring Brunswick and Fitzroy, and nearby Alphington.