
Passive House Architect Melbourne and Victoria
A Passive House holds a steady, comfortable temperature all year with very little heating or cooling. It is built airtight, insulated without gaps, glazed with care and supplied with fresh air through heat recovery ventilation.
Zen Architects has been designing low-energy homes since 1989, and Passive House principles sit at the centre of that work. Every project is led by our directors, Ric Zen and Luke Rhodes.
A small and growing group of homes.
Australia has 149 certified Passive House buildings, and 76 of them are in Victoria. Thirty-eight sit inside Greater Melbourne. Those are the figures from our October 2026 count of the Passive House Institute's building database. Read the full findings in our count of certified Passive Houses in Victoria.
What a Passive House asks of the design.
Airtight
The finished house is tested with a blower door. The full Passive House standard allows no more than 0.6 air changes per hour at 50 pascals.
Insulated without gaps
Heating demand is capped at 15 kWh per square metre a year. Every junction is detailed so heat cannot slip out through the frame.
Fresh air, all the time
Heat recovery ventilation brings in filtered fresh air and keeps most of the warmth from the air going out. The windows still open.
Shaped by the site
Orientation for winter sun and shade for summer do much of the work before any equipment is chosen.
Proven on the coast and in the suburbs.
Anglesea
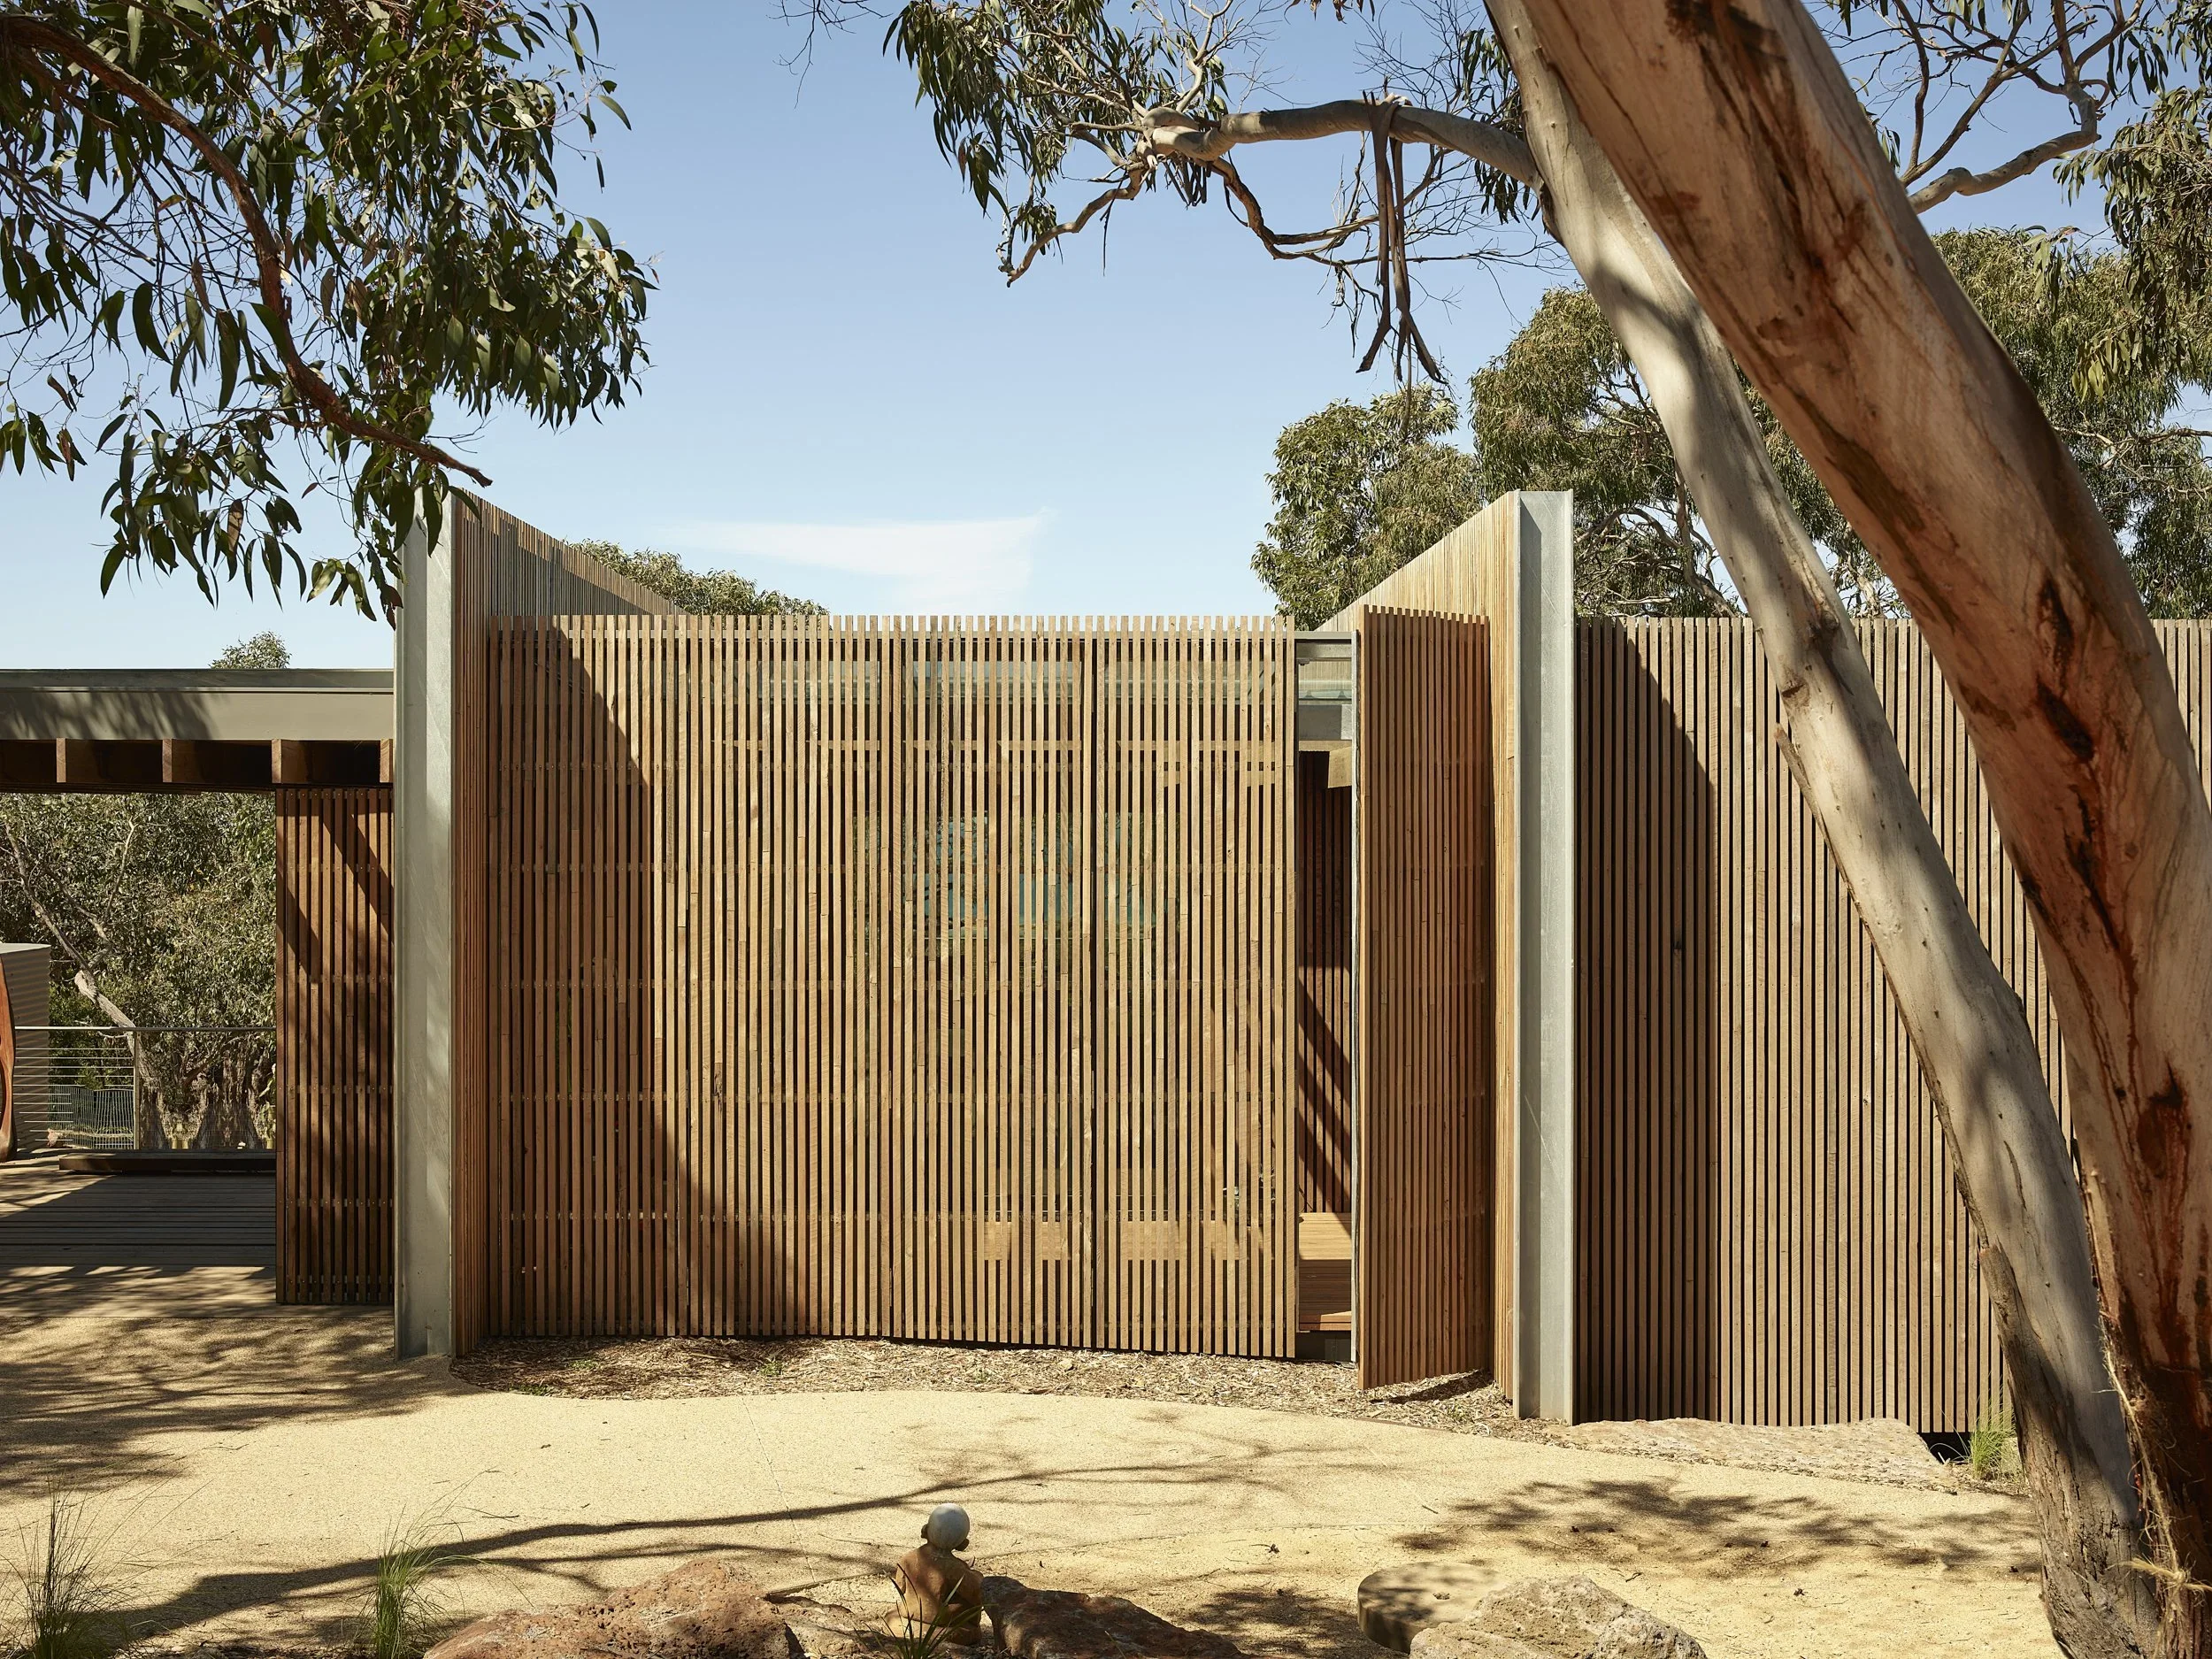
The Anglesea Passive House sits in coastal heathland on a site rated BAL 29 for bushfire, so the bushfire envelope and the airtight envelope had to be resolved together. Its 200 square metre footprint was kept compact to protect as much of the bush as possible, and the plan lets a resident in their 90s keep living there once the stairs become difficult. It was certified by the Passive House Institute as a Low Energy Building in 2025. Built with Aphi Projects.
Eaglemont
Local House was named Best Energy-Efficient Home at Grand Designs Australia in 2024.
Jan Juc
The Autonomous House harvests its own power and water and treats its waste on site.
Where we design them.
Most of our Passive House enquiries come from Melbourne's middle-ring suburbs, the coast and North East Victoria, and that is where the standard tends to fit best.
From our Richmond studio we work across the middle ring, from Kew and Camberwell to Glen Iris and Eltham. From our studio in Jan Juc we work along the Surf Coast and across the Mornington Peninsula Shire, where many sites carry a bushfire rating. We also design across North East Victoria, where certified Passive Houses already stand in Beechworth, Tawonga South and near Wangaratta.
How a Passive House project runs.
The brief
Decide at the start whether you want certification, and to which class: Classic, Plus or Premium for a new home, or EnerPHit for an existing one.
The design
The design is checked in the Passive House Planning Package (PHPP) as it develops, so performance shapes the plan rather than being added at the end.
The build
An early blower door test, before the linings go on, finds leaks while they are still easy to fix.
Certification
An accredited certifier, independent of the design team, reviews the design and the final test results before the house is certified.
A private conversation with one of our directors about your site and your brief. Arrange a design consultation
Questions worth answering.
Do I have to certify a Passive House?
No. Certification is voluntary. It is the only way to have the house independently checked against the standard, including a blower door test on the finished building, so it is worth deciding early whether you want it.
Can you open the windows in a Passive House?
Yes. The windows open as they would in any home. Heat recovery ventilation means you do not need to open them for fresh air in winter, when doing so would let the warmth out.
Can an existing Melbourne home become a Passive House?
Often, yes, through EnerPHit, the Passive House Institute's standard for retrofits. It allows more air leakage than a new build, 1.0 air changes per hour at 50 pascals instead of 0.6, which recognises the limits of an existing structure.
Does a Passive House need air conditioning in a Melbourne summer?
Often very little. The standard limits overheating to no more than 10 per cent of the year above 25°C, and orientation and shading do most of that work. Some owners still add a small heat pump for the hottest days.
Does a Passive House suit a tight inner-city block?
Not always. Passive House walls are much thicker, and on a tight inner-city site that thickness comes out of valuable floor area, where construction costs are already higher. On those sites we often recommend our own high-performance approach instead, and keep full Passive House for the middle ring, the coast and regional sites where it fits.