
Architect Richmond
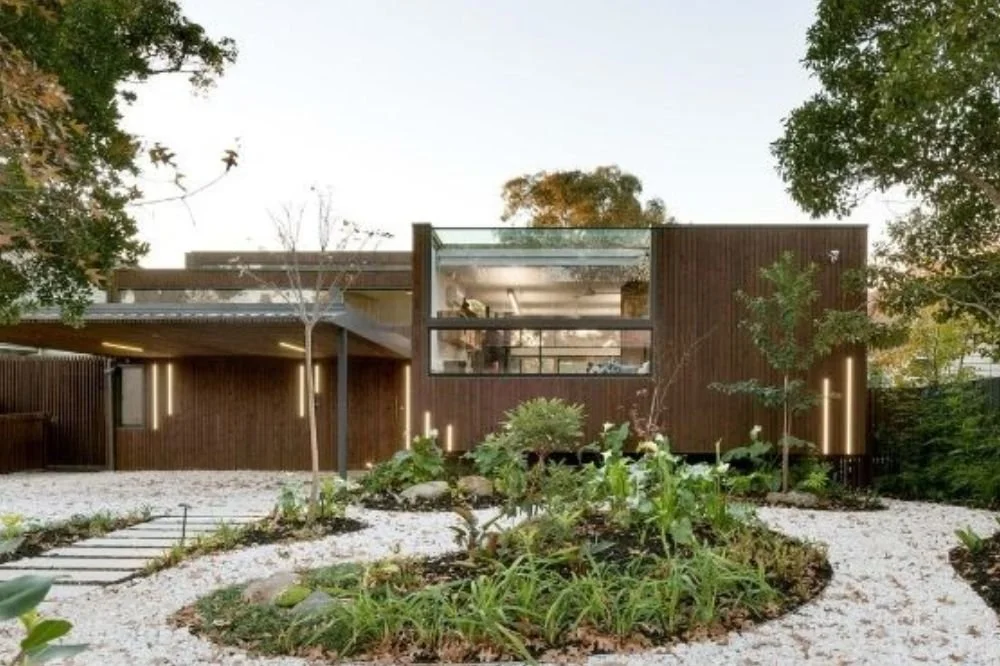
Richmond is where Zen Architects is based. Our studio is on Bridge Road, and we have designed homes in the streets around it for decades: Victorian cottages, workers' terraces, Edwardian villas and the warehouses and factories that once lined the river.
We design new homes, careful extensions and conversions for clients who love the inner city and want a home that makes the most of a tight, often awkward site, often by reusing what is already there. Every project is led by our directors, Ric Zen and Luke Rhodes.
Light and garden inside a warehouse.
Richmond Warehouse turned a poorly oriented industrial building into a warm family home. We kept the original warehouse floor slab, partly because access to the site was restricted and partly for the energy already embodied in it.
A new north-facing courtyard now brings light and winter warmth into the middle of the building, and mezzanine rooms float within the original volume and structure.
Project shown: Richmond Warehouse, Richmond. View the project
Custom Inner-City Homes
Designed for narrow, tight and unusual sites. Nothing predetermined.
Warehouse and Factory Conversions
Keeping the character and structure, adding light, garden and comfort.
Heritage Extensions
Victorian and Edwardian homes extended behind the street facade.
A private conversation with one of our architects about your Richmond property. Arrange a design consultation
Questions worth answering.
Is Zen Architects based in Richmond?
Yes. Our main studio is at Level 1, 422 Bridge Road, Richmond, and we also have a studio in Jan Juc on the Surf Coast. Richmond clients can visit us easily, and we can be on site quickly.
Which council handles planning in Richmond?
Richmond is in the City of Yarra. Many Richmond streets are covered by heritage overlays, so we check every control that applies to your property before the brief is fixed. You can check your own property's overlays with a free planning property report from VicPlan.
Can a warehouse or factory be converted into a comfortable home?
Yes. At Richmond Warehouse we kept the original structure and slab, added a north-facing courtyard for light and warmth, and placed mezzanine rooms inside the existing volume.
How do you get light into a narrow Richmond terrace?
With courtyards, light wells, raised ceilings and careful placement of living spaces. On a narrow block, where the light comes from matters more than how big the windows are.
What kind of clients does Zen Architects work with in Richmond?
People who have chosen inner-city life deliberately and want a home that suits it: owners of period homes and warehouses, and buyers who have found a difficult site with real potential.
We also work across Cremorne, Burnley and Abbotsford, and with clients in neighbouring Hawthorn and South Yarra.